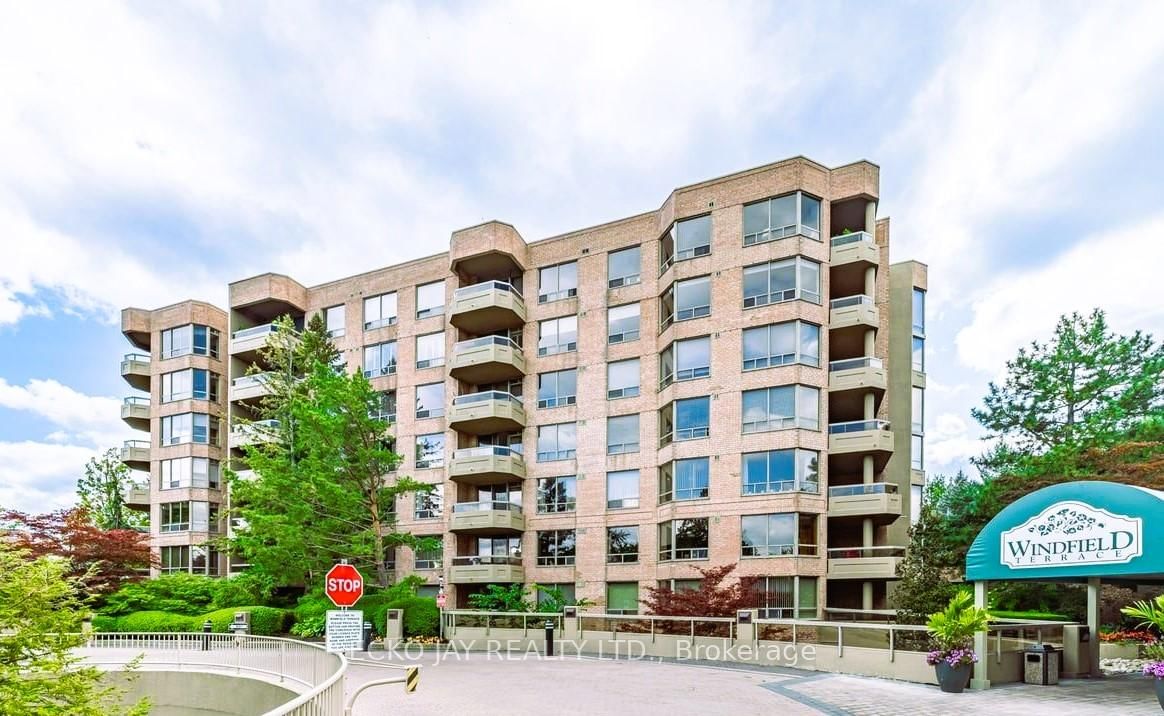
<-- style PDP --> 303-33 Frederick Todd Way, Toronto - Condo Apt for sale for $589,000
  • for sale

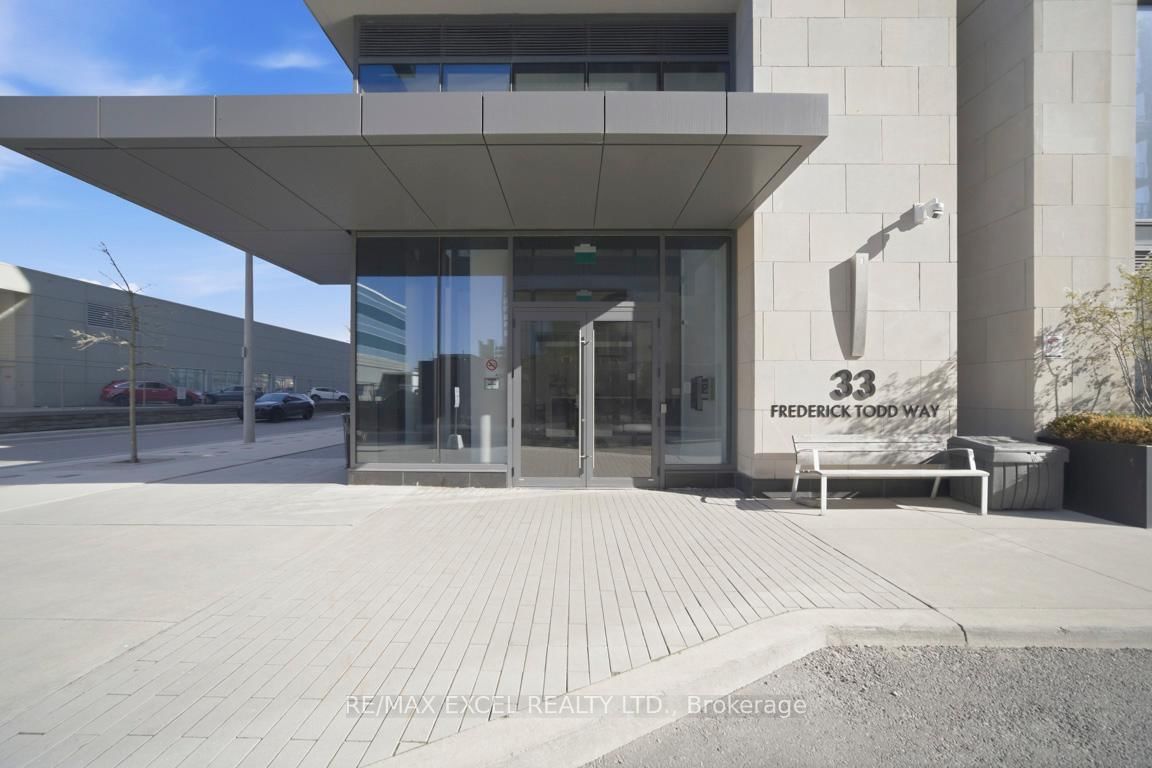
303-33 Frederick Todd Way

Toronto, Ontario, M4G 0C9 - Leaside

$589,000

  • Neighbourhood

    Leaside

  • Major Intersection

    Laird Dr & Eglinton Ave

  • Listed Since: 13 day(s)

  • Last update: today

Overview

  • Property Type

    Condo Apt, Apartment

  • Bedrooms

    2

  • Bathrooms

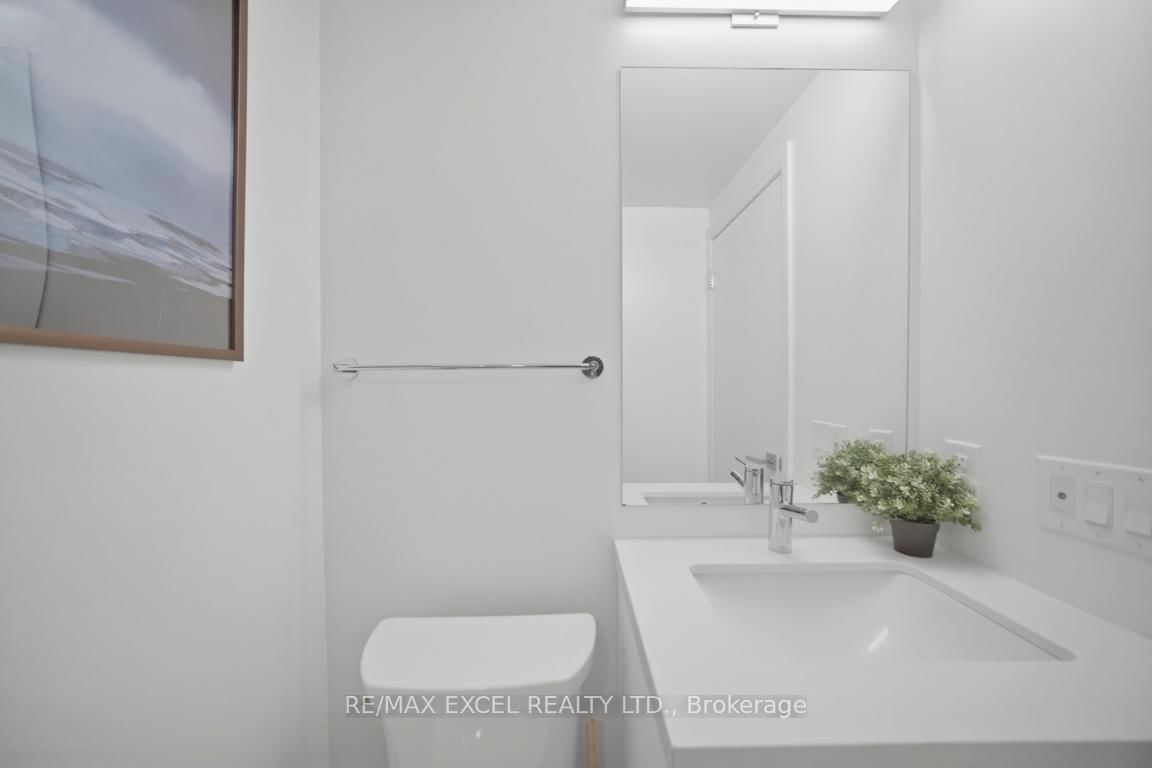
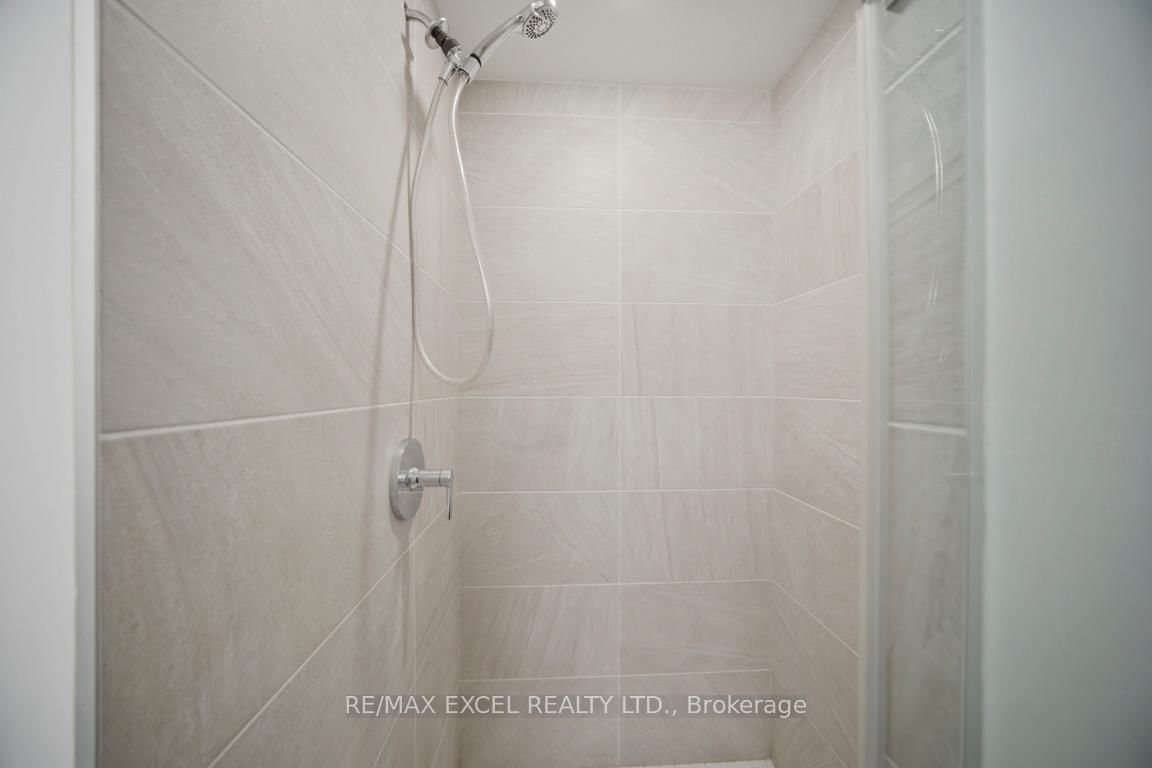
    2

  • Square Feet

    700-799

  • Exposure

    North West

  • Total Parking

    n/a

  • Maintenance

    $535

  • Taxes

    $2,439.00 (2025)

  • Balcony

    Open

Property Description

Property description for 303-33 Frederick Todd Way, Toronto

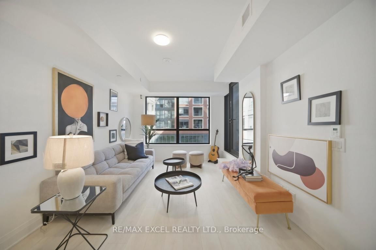
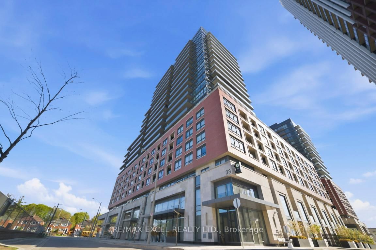
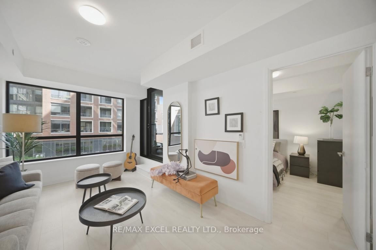
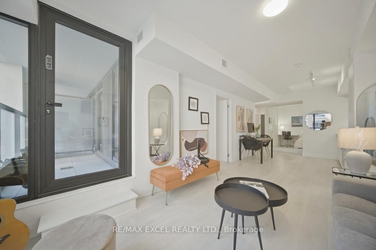
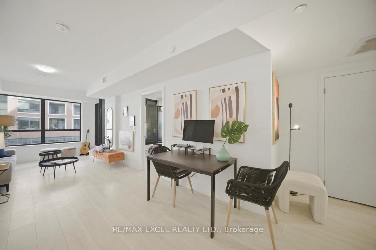
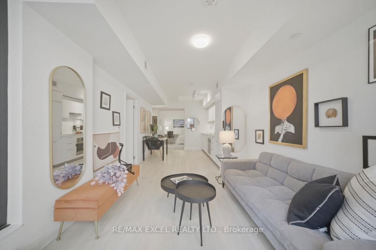
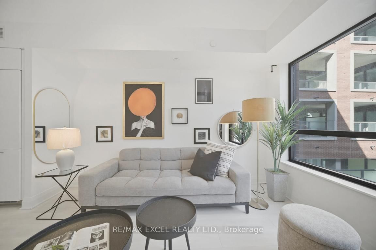
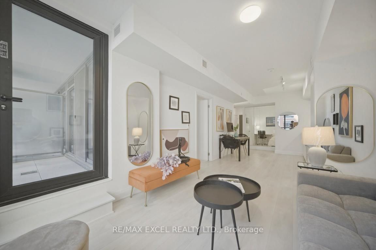
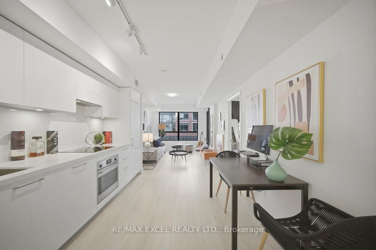
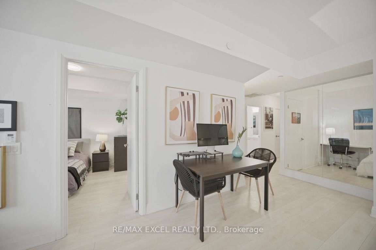
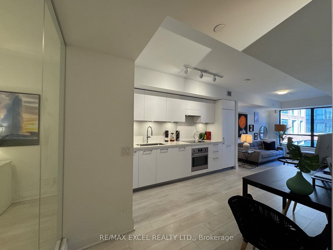
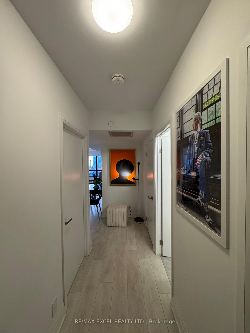
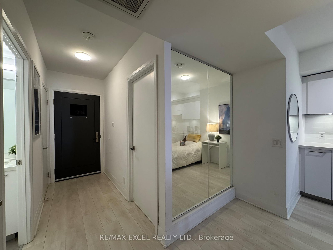
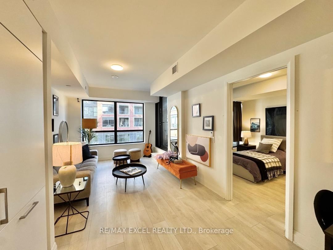
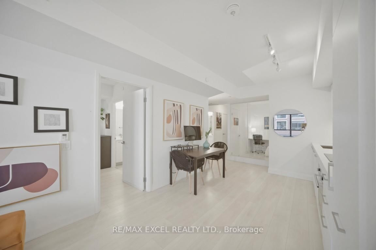
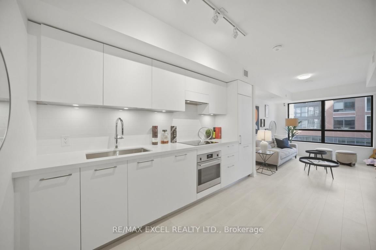
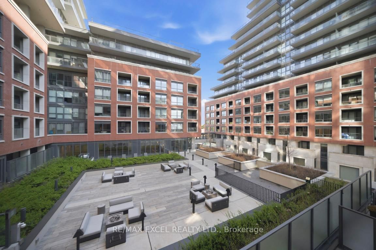
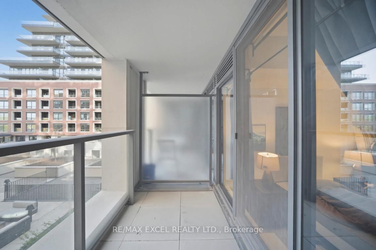
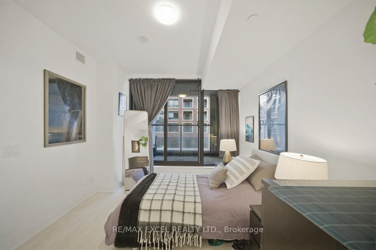
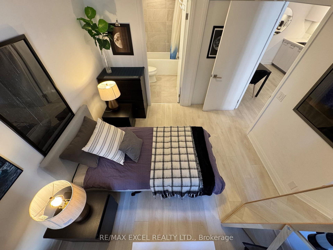
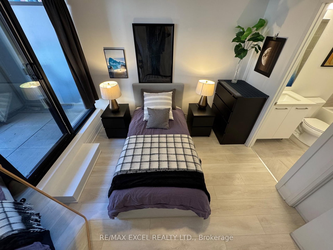
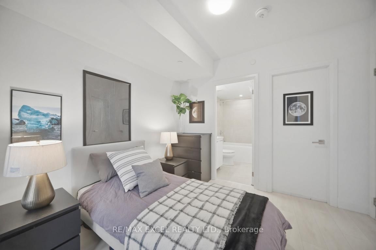
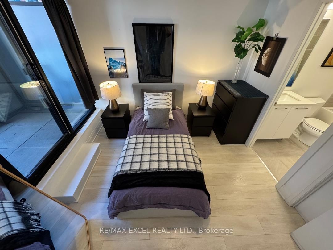
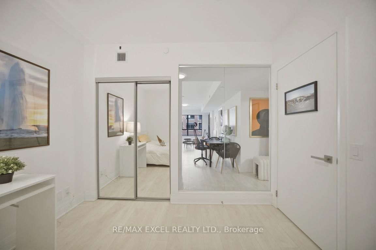
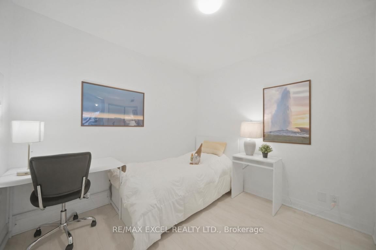
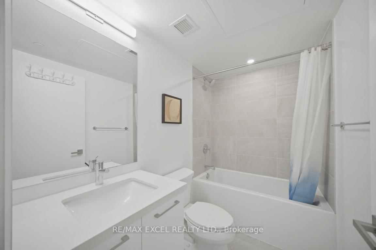
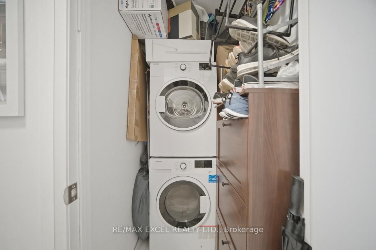
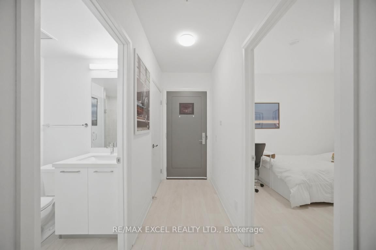
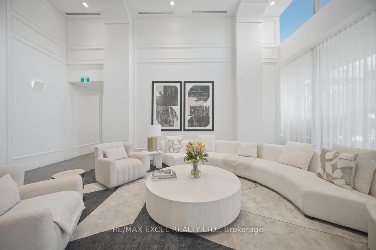
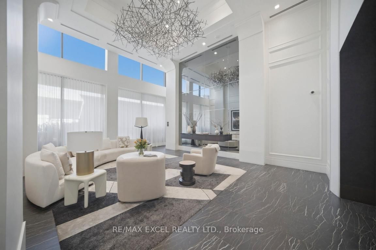
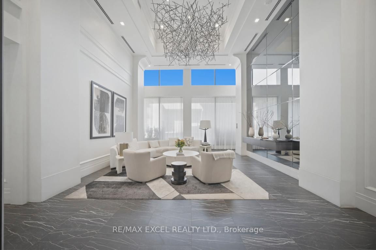
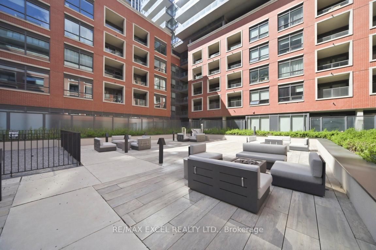
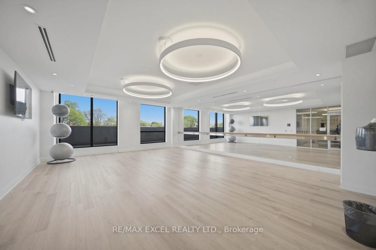
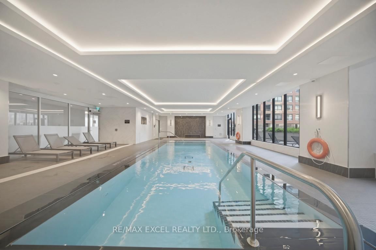
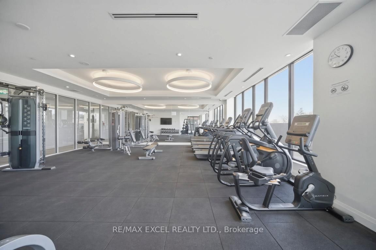
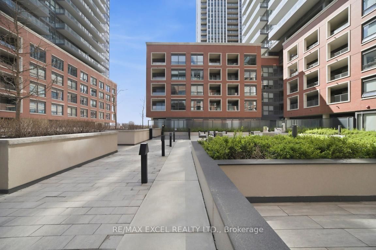
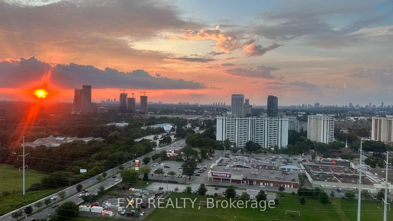
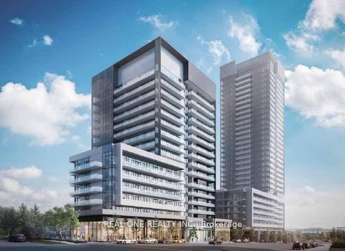
Welcome To 303 Upper East Village, MOST VALUED 2 bedrooms suite in the area! Fantastic Location In The Heart Of The City - Where Modern Luxury Meets Effortless Convenience & Sophisticated Urban Living In One Of Leaside's Most Sought-After Communities. Perfectly Positioned In The Central Core With Everything At Your Doorstep, This Is The Ideal Home For Those Who Love A Connected, Stylish & Luxurious Lifestyle. This Beautifully Designed 2 Bed Suite Offers approx. 800sqf, A Bright, Spacious & Highly Functional Layout Perfect For Young Professionals, Couples, Or Anyone Who Appreciates Modern Elegant Living. Featuring Sleek Contemporary Finishes, Integrated Kitchen Appliances, Ensuite Laundry & An Open-Concept Space Made For Cozy Nights In Or Entertaining Friends. Overlooking The Peaceful Courtyard & Lush Greenery, This Suite Offers A Rare Sense Of Calm & Privacy In The City - The Perfect Setting To Enjoy Your Morning Coffee Or Unwind After A Long Day. Wake Up Steps From The LRT, Trendy Cafés, Restaurants, Boutique Shopping, Parks & Everyday Essentials Including Homesense, Marshalls & Canadian Tire. Enjoy Morning Walks Through Sunnybrook Park, Romantic Evenings By The Outdoor Fire Pit, Or Relaxing Weekends By The Indoor Pool. Experience Resort-Style Amenities Including 24 Hr Concierge, Fitness Centre, Private Dining Spaces, Outdoor BBQ Lounge & More. Minutes To DVP, Sunnybrook Hospital, Aga Khan Museum & Edwards Gardens. This Is More Than A Condo - It's A Lifestyle Designed For Those Who Want To Live, Connect, Relax & Enjoy The Best Of City Living.

Listed by RE/MAX EXCEL REALTY LTD.

  • MLS #

    C13099964

  • Sq. Ft

    700-799

  • Sq. Ft. Source

    MLS

  • Year Built

    Available Upon Request

  • Basement

    None

  • View

    n/a

  • Garage

    Detached

  • Parking Type

    None

  • Locker

    None

  • Pets Permitted

    Yes-with Restrictions

  • Exterior

    Brick

  • Fireplace

    N

  • Security

    n/a

  • Elevator

    n/a

  • Laundry Level

    Main

  • Building Amenities

    Concierge,Gym,Indoor Pool,Party/Meeting Room,Rooftop Deck/Garden,Visitor Parking

  • Maintenance Fee Includes

    n/a

  • Property Management

    Forest Hill Kipling Residential Management

  • Heat

    Forced Air

  • A/C

    Central Air

  • Water

    n/a

  • Water Supply

    n/a

  • Central Vac

    N

  • Cert Level

    n/a

  • Energy Cert

    n/a

  • Living

    0.0 x 0.0 ft Flat level

    Combined W/Dining, Laminate, W/O To Balcony

  • Dining

    0.0 x 0.0 ft Flat level

    Combined W/Kitchen, Laminate, W/O To Balcony

  • Kitchen

    0.0 x 0.0 ft Flat level

    B/I Appliances, Open Concept

  • Br

    0.0 x 0.0 ft Flat level

    4 Pc Ensuite, Large Window

  • 2nd Br

    0.0 x 0.0 ft Flat level

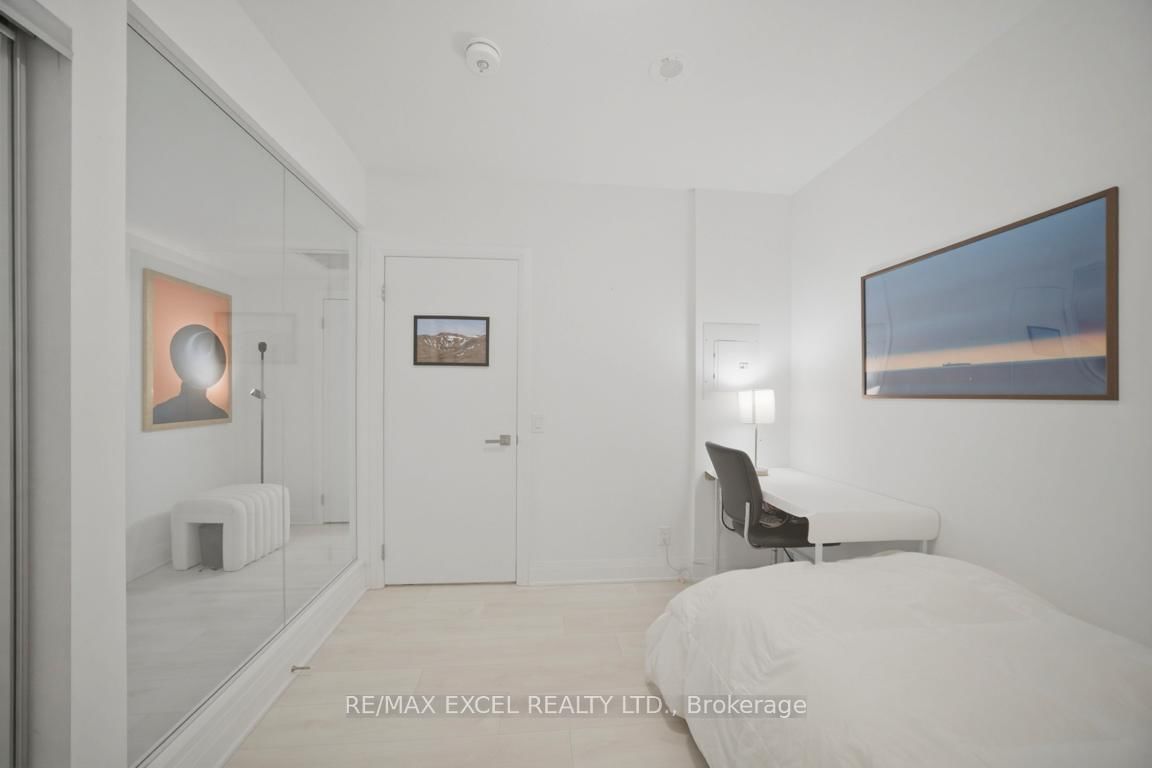
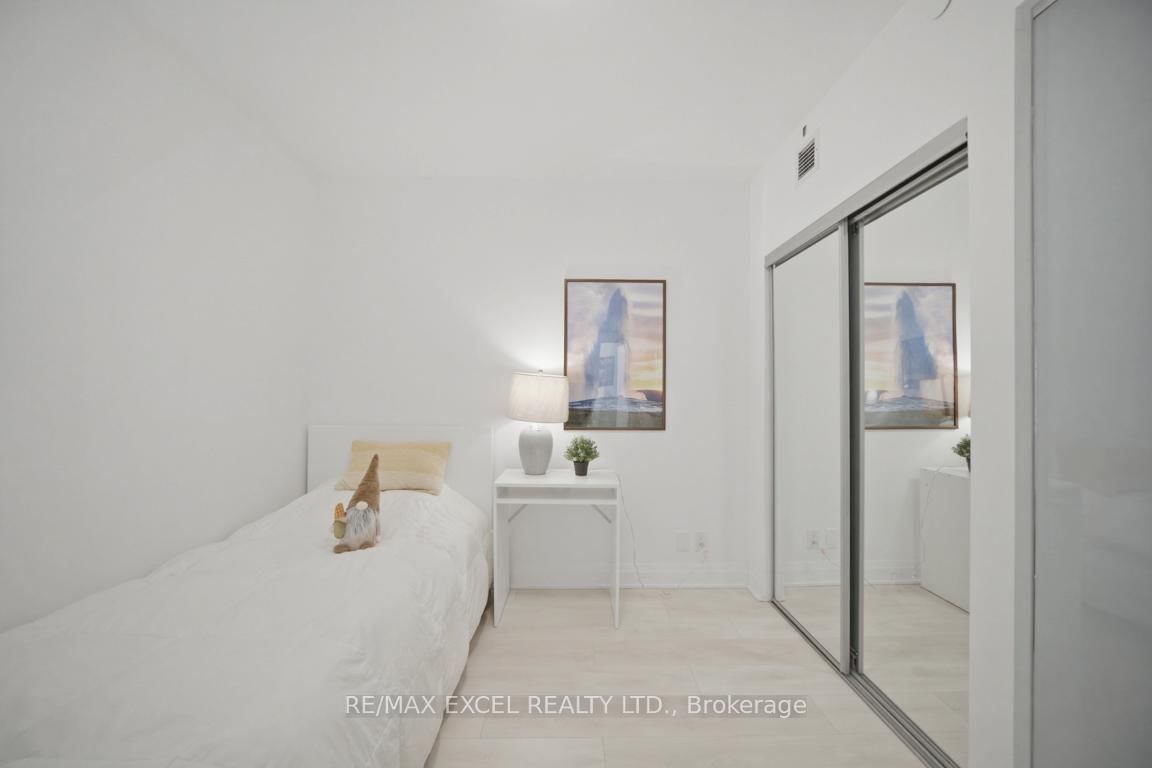
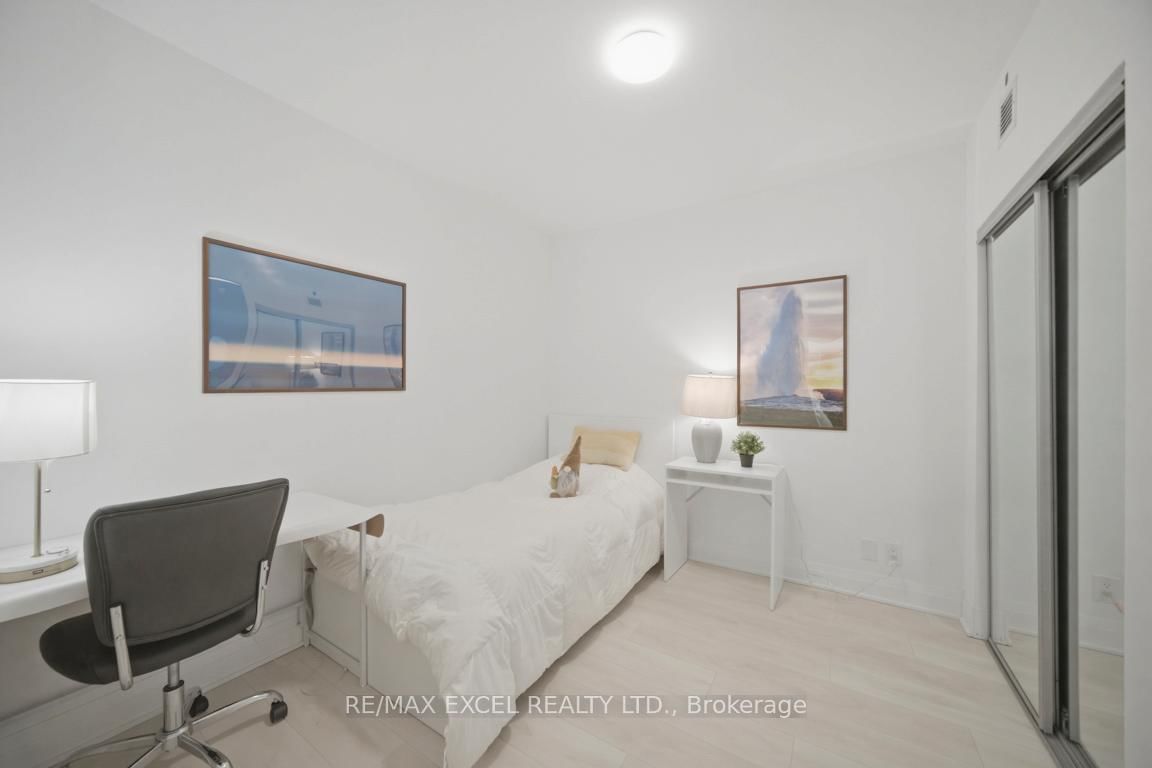
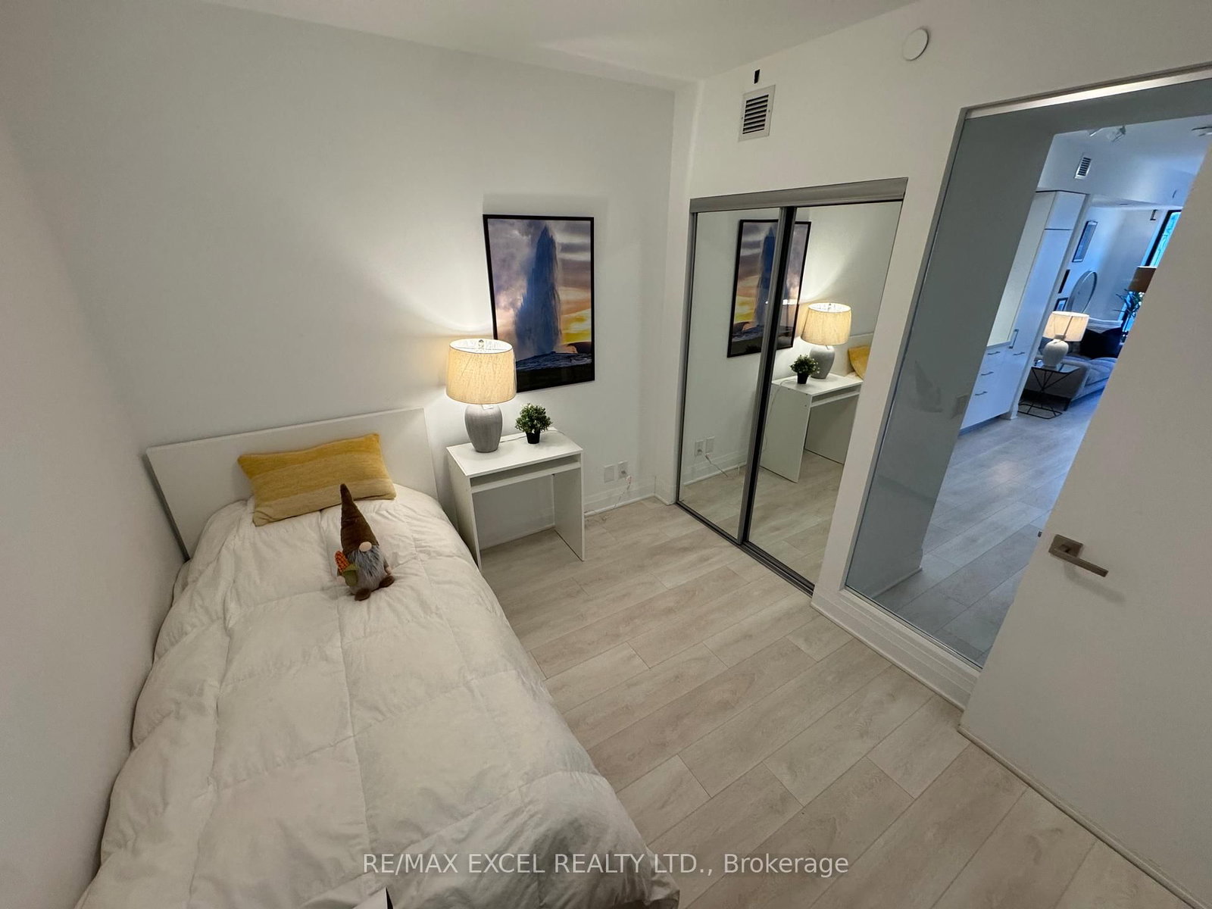
    Mirrored Closet, Laminate

  • MLS #

    C13099964

  • Sq. Ft

    700-799

  • Sq. Ft. Source

    MLS

  • Year Built

    Available Upon Request

  • Basement

    None

  • View

    n/a

  • Garage

    Detached

  • Parking Type

    None

  • Locker

    None

  • Pets Permitted

    Yes-with Restrictions

  • Exterior

    Brick

  • Fireplace

    N

  • Security

    n/a

  • Elevator

    n/a

  • Laundry Level

    Main

  • Building Amenities

    Concierge,Gym,Indoor Pool,Party/Meeting Room,Rooftop Deck/Garden,Visitor Parking

  • Maintenance Fee Includes

    n/a

  • Property Management

    Forest Hill Kipling Residential Management

  • Heat

    Forced Air

  • A/C

    Central Air

  • Water

    n/a

  • Water Supply

    n/a

  • Central Vac

    N

  • Cert Level

    n/a

  • Energy Cert

    n/a

  • Living

    0.0 x 0.0 ft Flat level

    Combined W/Dining, Laminate, W/O To Balcony

  • Dining

    0.0 x 0.0 ft Flat level

    Combined W/Kitchen, Laminate, W/O To Balcony

  • Kitchen

    0.0 x 0.0 ft Flat level

    B/I Appliances, Open Concept

  • Br

    0.0 x 0.0 ft Flat level

    4 Pc Ensuite, Large Window

  • 2nd Br

    0.0 x 0.0 ft Flat level

    Mirrored Closet, Laminate

Thinking of Selling?

Find Out Your Home’s Value in Today’s Market!

No Email or Signup is required to view your home estimate.

estimate your home value

Contact Manoj Kukreja

Sales Representative,
Century 21 People’s Choice Realty Inc.,
Brokerage
(647) 576 - 2100

Manoj profile avatar

Property History

Property history for 303-33 Frederick Todd Way, Toronto

This property has been sold 10 times before. Create your free account to explore sold prices, detailed property history, and more insider data.

Sign In / Register

Mortgage Calculator

This data is for informational purposes only.

Mortgage Payment per month

Principal Amount

Interest

Total Payable

Amortization

Amortization

Closing Cost Calculator

This data is for informational purposes only.

Closing Cost Total for this property

Total Cash flow for purchasing this property

Down Payment(%)*
Additional information

Provincial Land Transfer Tax

Ontario Land Transfer Tax Rebate

Toronto Land Transfer Tax

Toronto Land Transfer Tax Rebate

PST on CMHC Insurance Premium

Lawyer Fees

$2,825

Government Registration Fee's

$164

Title Insurance

Closing Cost Total

Total Cash flow for purchasing this property

Provincial Land Transfer Tax

Ontario Land Transfer Tax Rebate

Toronto Land Transfer Tax

Toronto Land Transfer Tax Rebate

PST on CMHC Insurance Premium

Lawyer Fees

$2,825

Government Registarion Fee's

$164

Title Insurance

Down Payment(%)*

* A down payment of less than 20% is permitted only for first-time home buyers purchasing their principal residence. The minimum down payment required is 5% for the portion of the purchase price up to $500,000, and 10% for the portion between $500,000 and $1,500,000. For properties priced over $1,500,000, a minimum down payment of 20% is required.

Thinking of Selling?

Find Out Your Home’s Value in Today’s Market!

No Email or Signup is required to view your home estimate.

estimate your home value

Contact Manoj Kukreja

Sales Representative, Century 21 People’s Choice Realty Inc., Brokerage
(647) 576 - 2100

Manoj profile avatar

Recent Sold Listings in Leaside, Toronto

Popular Cities